Room for how you live.
Available apartments
Prices saved Oct 27, 2026. Checking the live feed…
Apartment outlines and floors come from the building's own floor plans. Windows and balconies are drawn for orientation and are not exact.
Floor 5: 2 of 10 apartments
Layouts
23 layouts
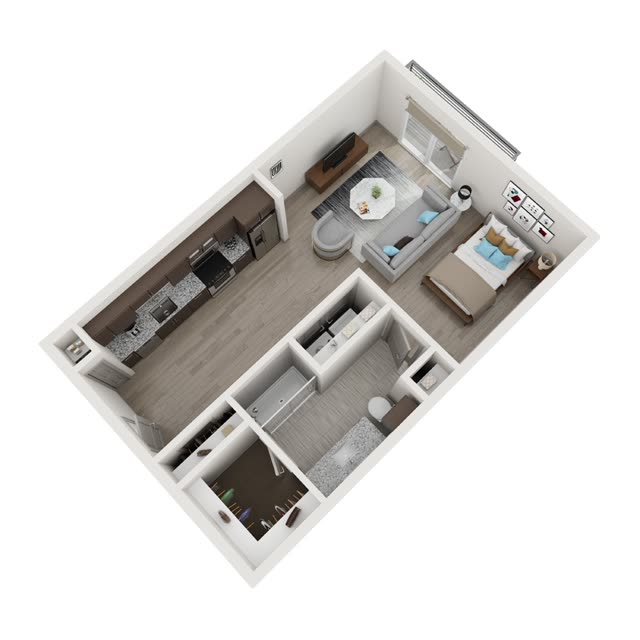
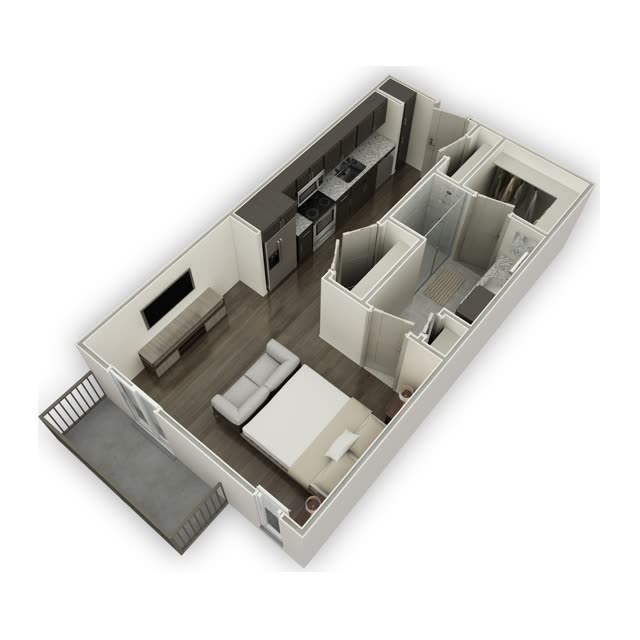
A1
Studio, 1 bath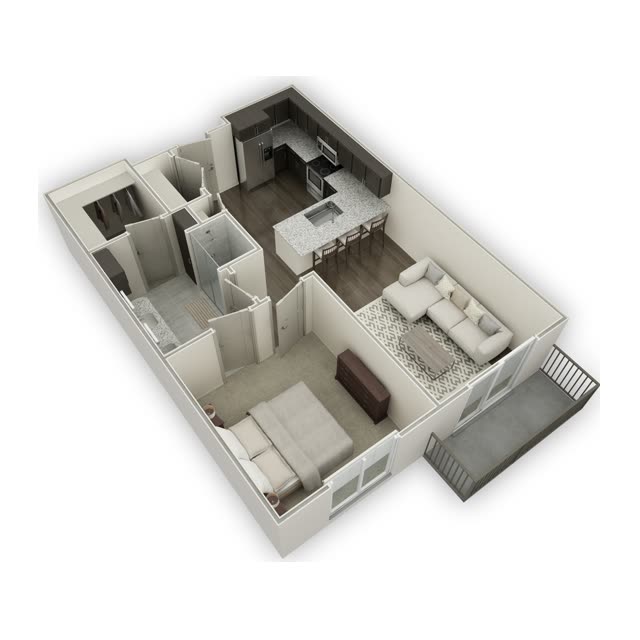
A2
1 bed, 1 bath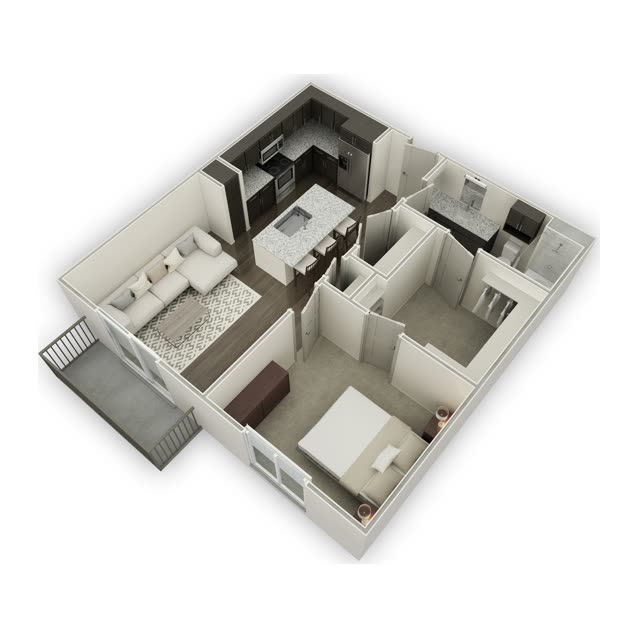
A3
1 bed, 1 bath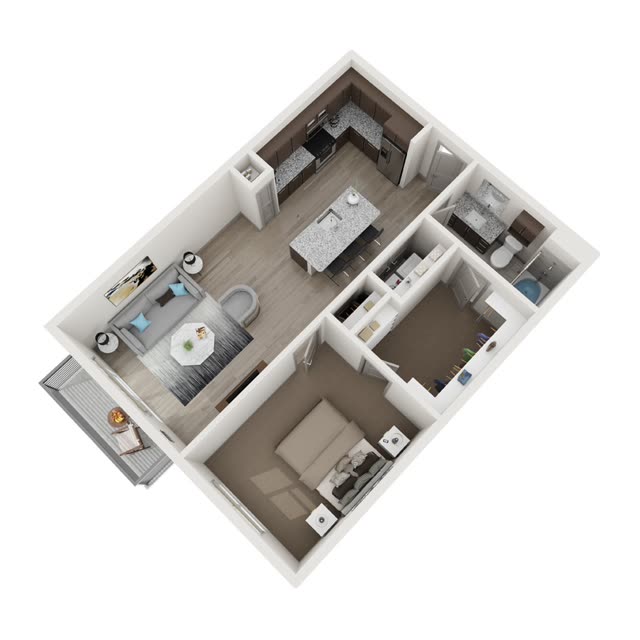
A4
1 bed, 1 bath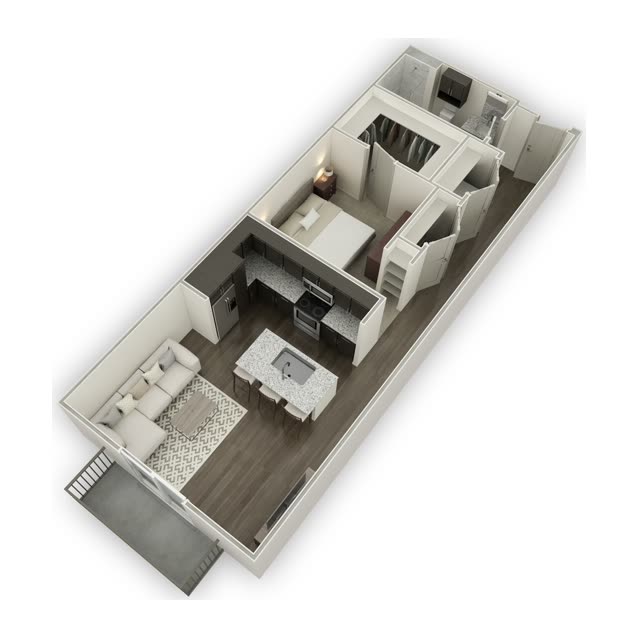
A5
1 bed, 1 bath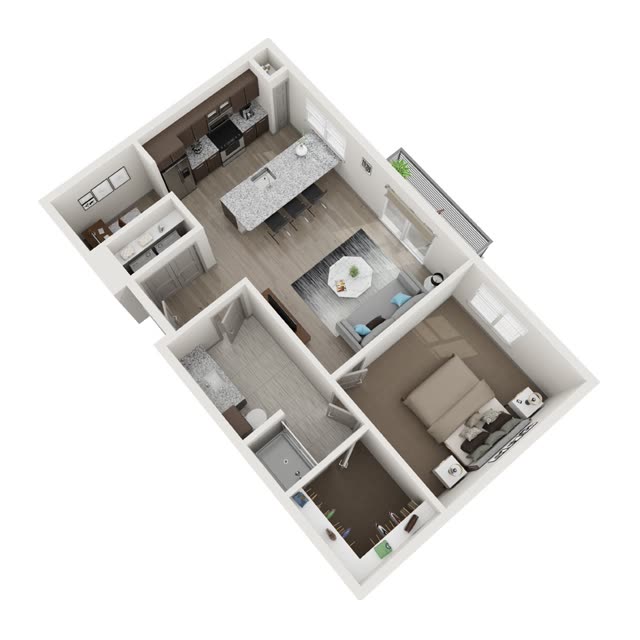
A11S
1 bed, 1 bath, study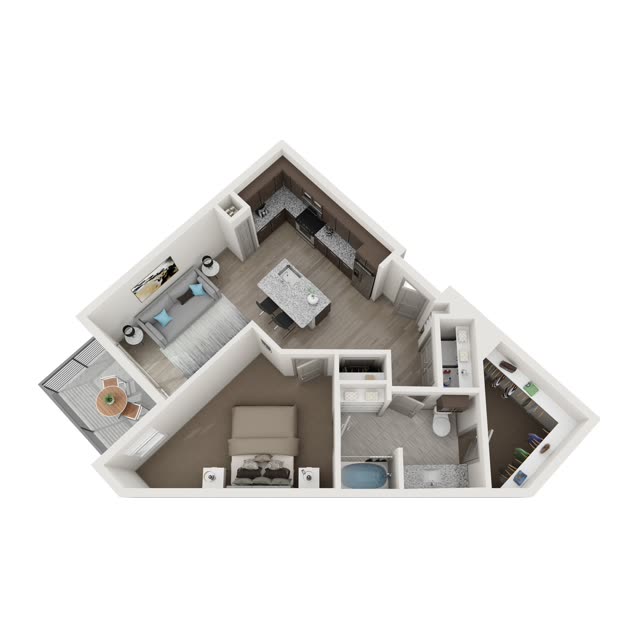
A6
1 bed, 1 bath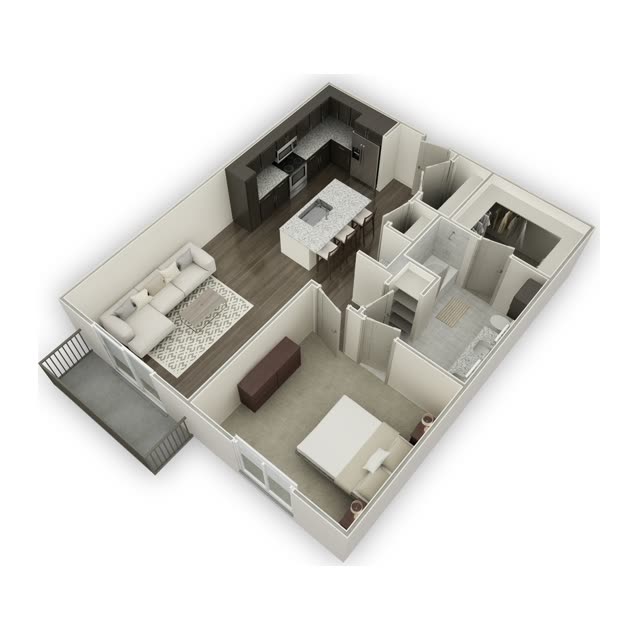
A7
1 bed, 1 bath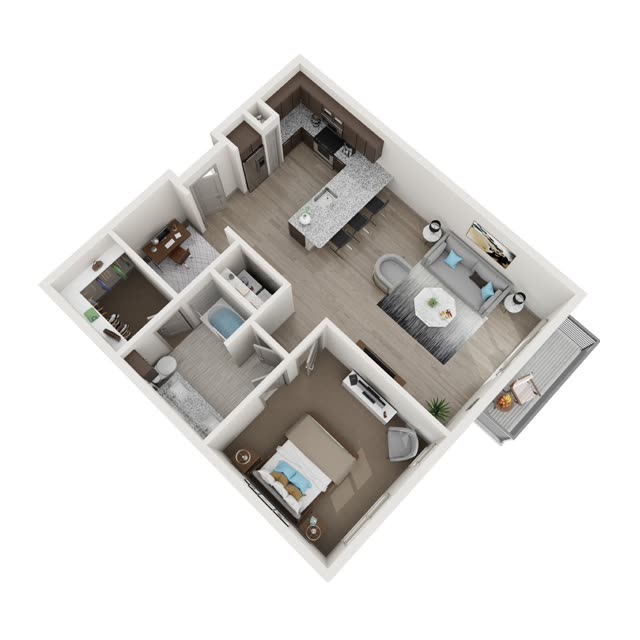
A12S
1 bed, 1 bath, study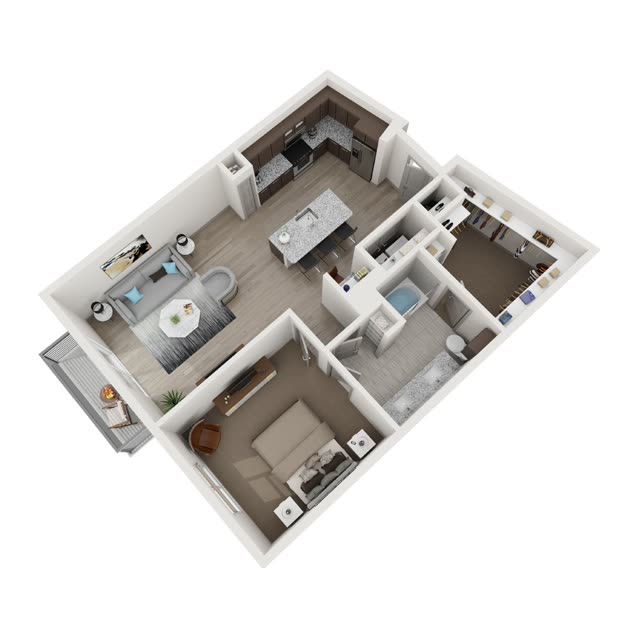
A8
1 bed, 1 bath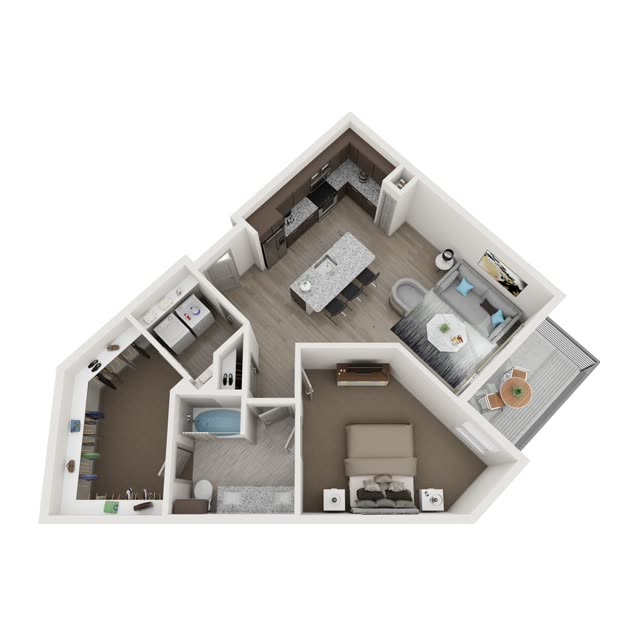
A9
1 bed, 1 bath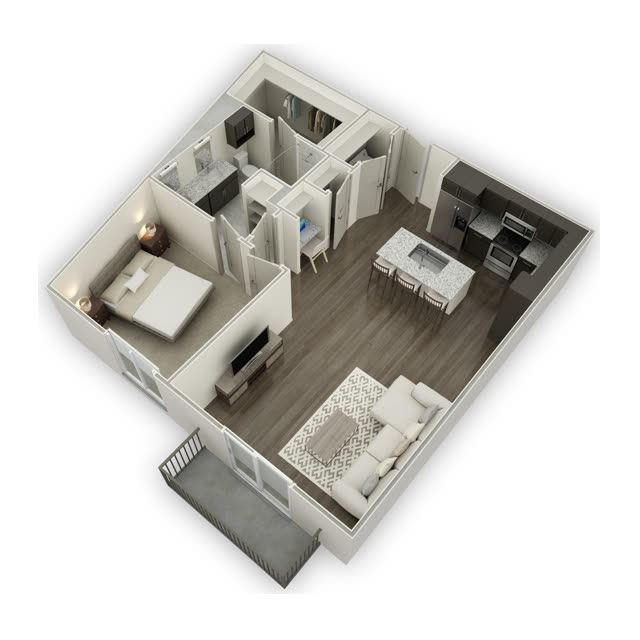
A10
1 bed, 1 bath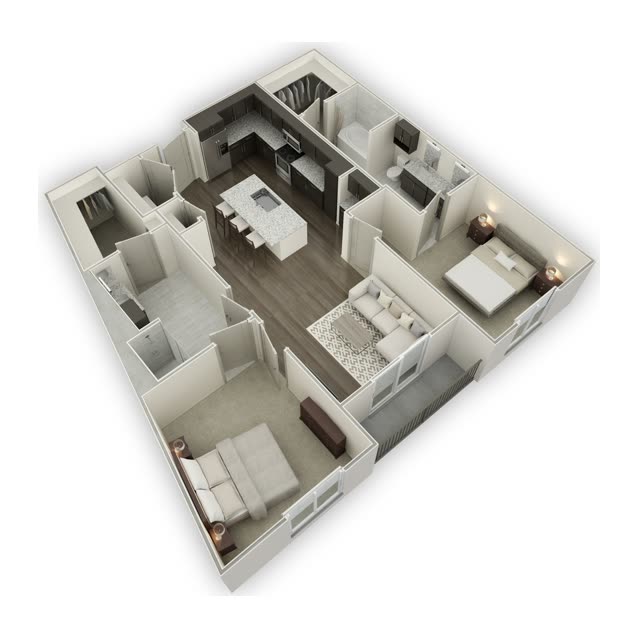
B1
2 beds, 2 baths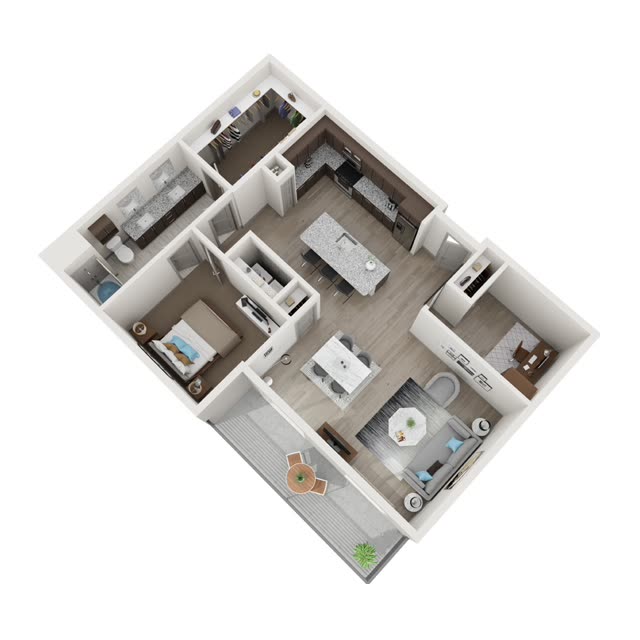
A13S
1 bed, 1 bath, study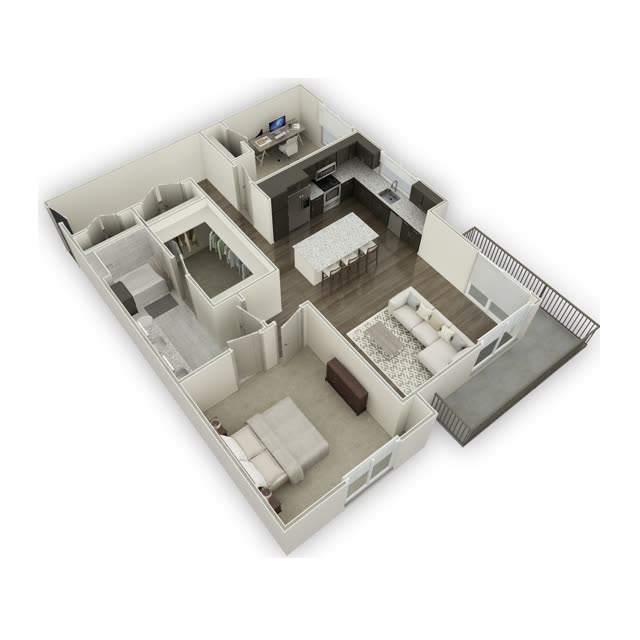
A14S
1 bed, 1 bath, study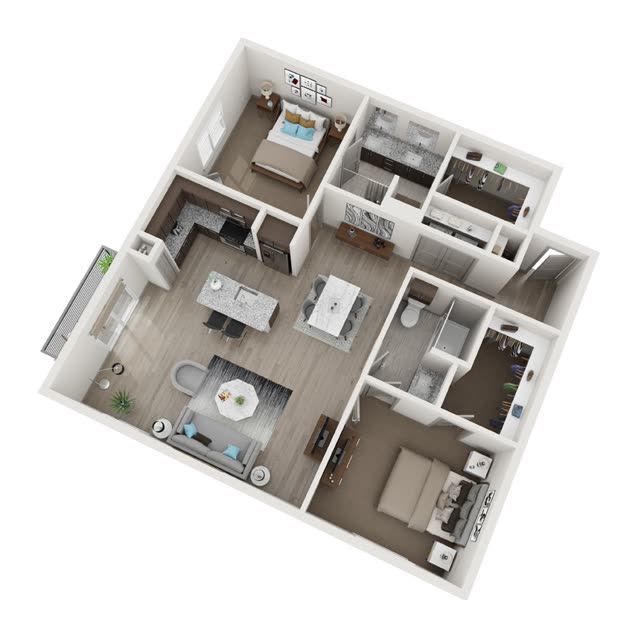
B3
2 beds, 2 baths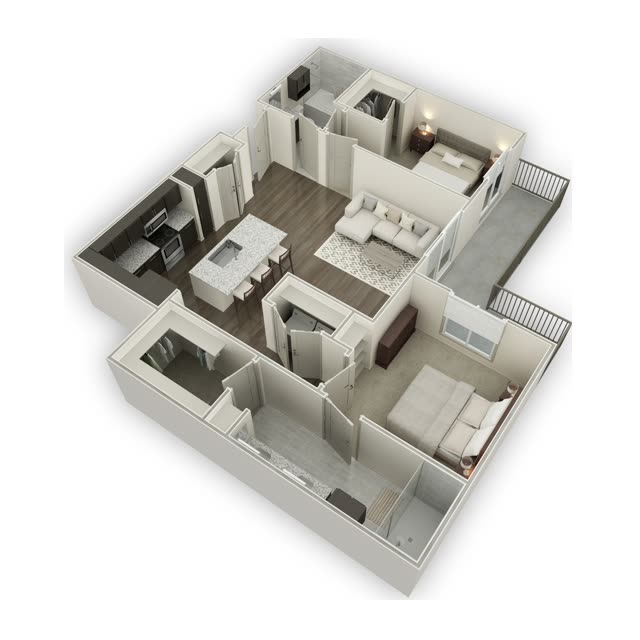
B2
2 beds, 2 baths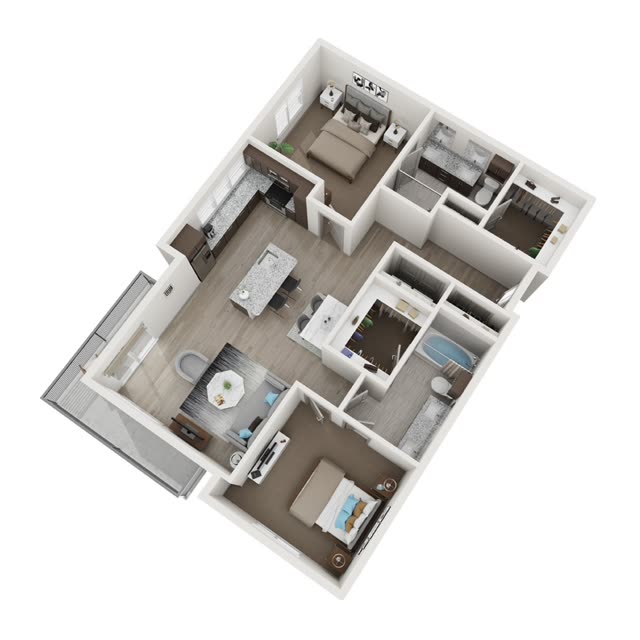
B4
2 beds, 2 baths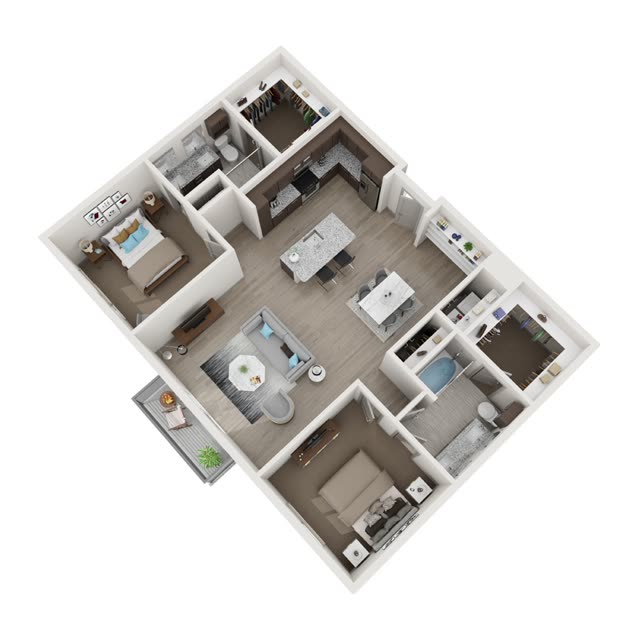
B5
2 beds, 2 baths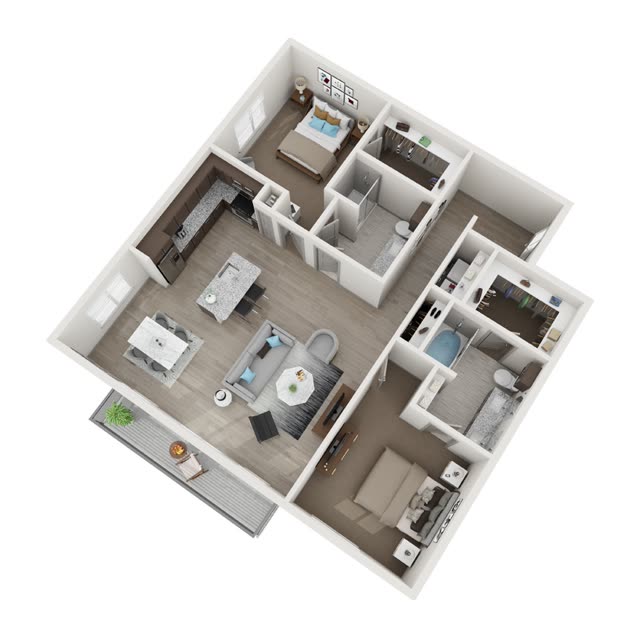
B6
2 beds, 2 baths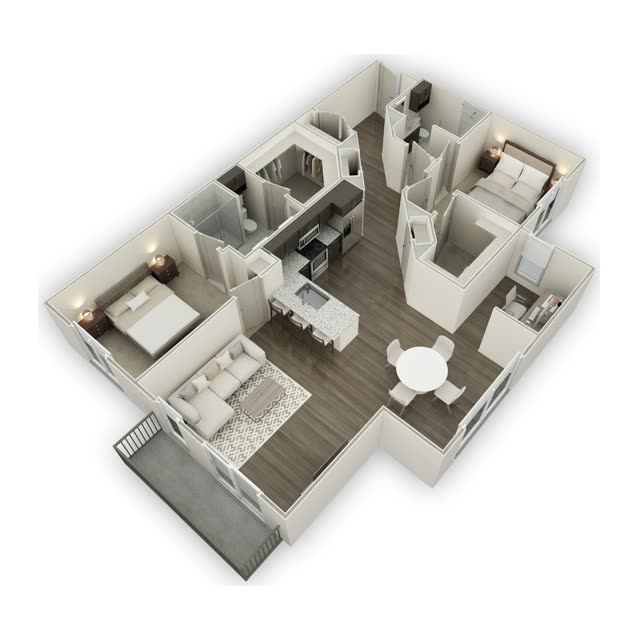
B7S
2 beds, 2 baths, study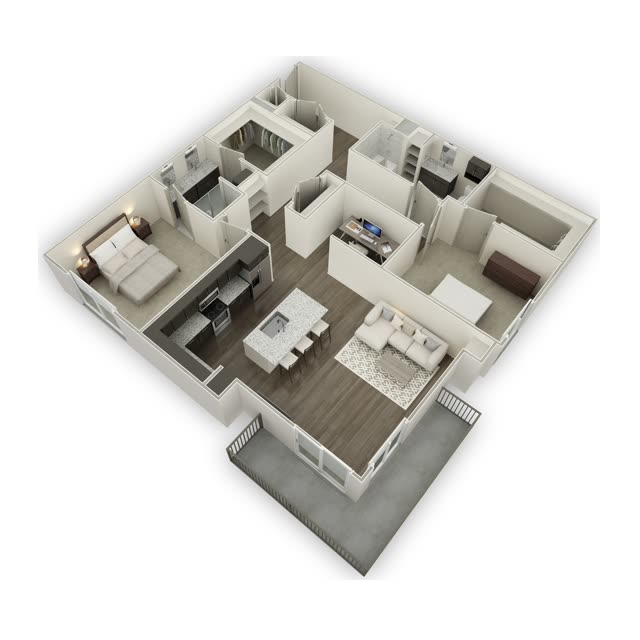
B8S
2 beds, 2 baths, studyBrowse by size: studio, one-bedroom and two-bedroom apartments. Plan PDFs for every layout. Layout images are illustrative 3D renders, not dimensioned drawings; furnishings and finishes are shown for feel, not measurement. Square footage is approximate. The original 5151 virtual tours page listed conflicting sizes for B6, B7S and B8S (1,330, 1,440 and 1,460 sq ft); the leasing office confirms the exact figure for each apartment.
See it in person.
Visit the leasing office at 5151 Bent Tree Forest Drive, or call and we will find a time that works.
972-440-2159
Monday to Friday 9 am to 6 pm, Saturday 10 am to 5:30 pm